
Selected Works
PRIVATE RESIDENTIAL, CIVIC ARCHITECTURE, MULTI-UNIT RESIDENTIAL, INDUSTRIAL
Site-specific architectural projects designed and executed under full firm supervision. Pricing withheld out of client confidentiality and unique scope variance.
Private Residential · 2025
Kivu Ridge Residence
Lake Kivu, Rwanda
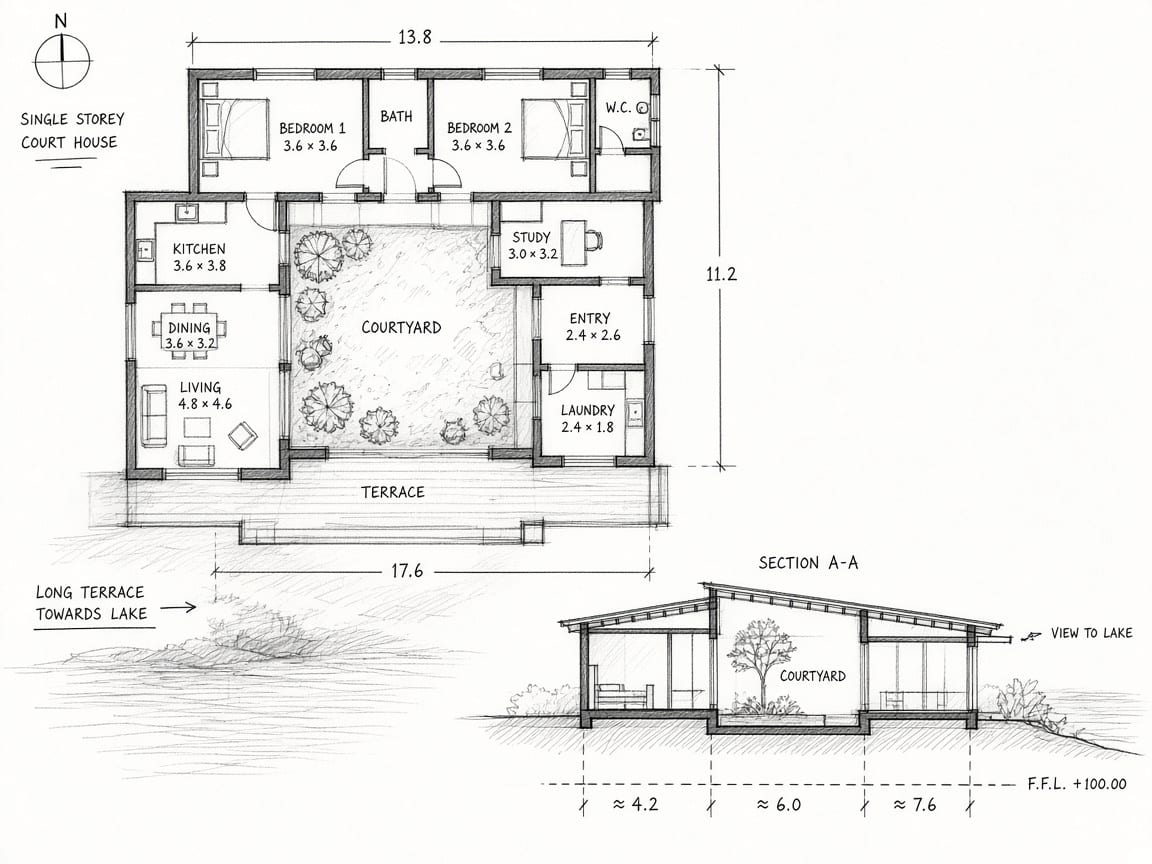
A weekend house for a family of four on a narrow ridge plot falling towards the lake. The brief asked for a home that would feel open to the water while staying private from the access road above.
The plan is organised as a single-storey court house: service rooms form a solid wall to the road, while the living room, shown here, slides fully open onto the lakeside terrace. Polished concrete floors, eucalyptus wall panelling and a single long bench keep the interior calm and easy to maintain.
- Site area
- 1,100 sqm
- Built area
- 240 sqm
- Scope
- Concept to handover
- Status
- Completed 2025
History timeline
From a Kigali founding desk in 2012 to licensed plans and supervised builds across the continent year by year, the craft compounds.
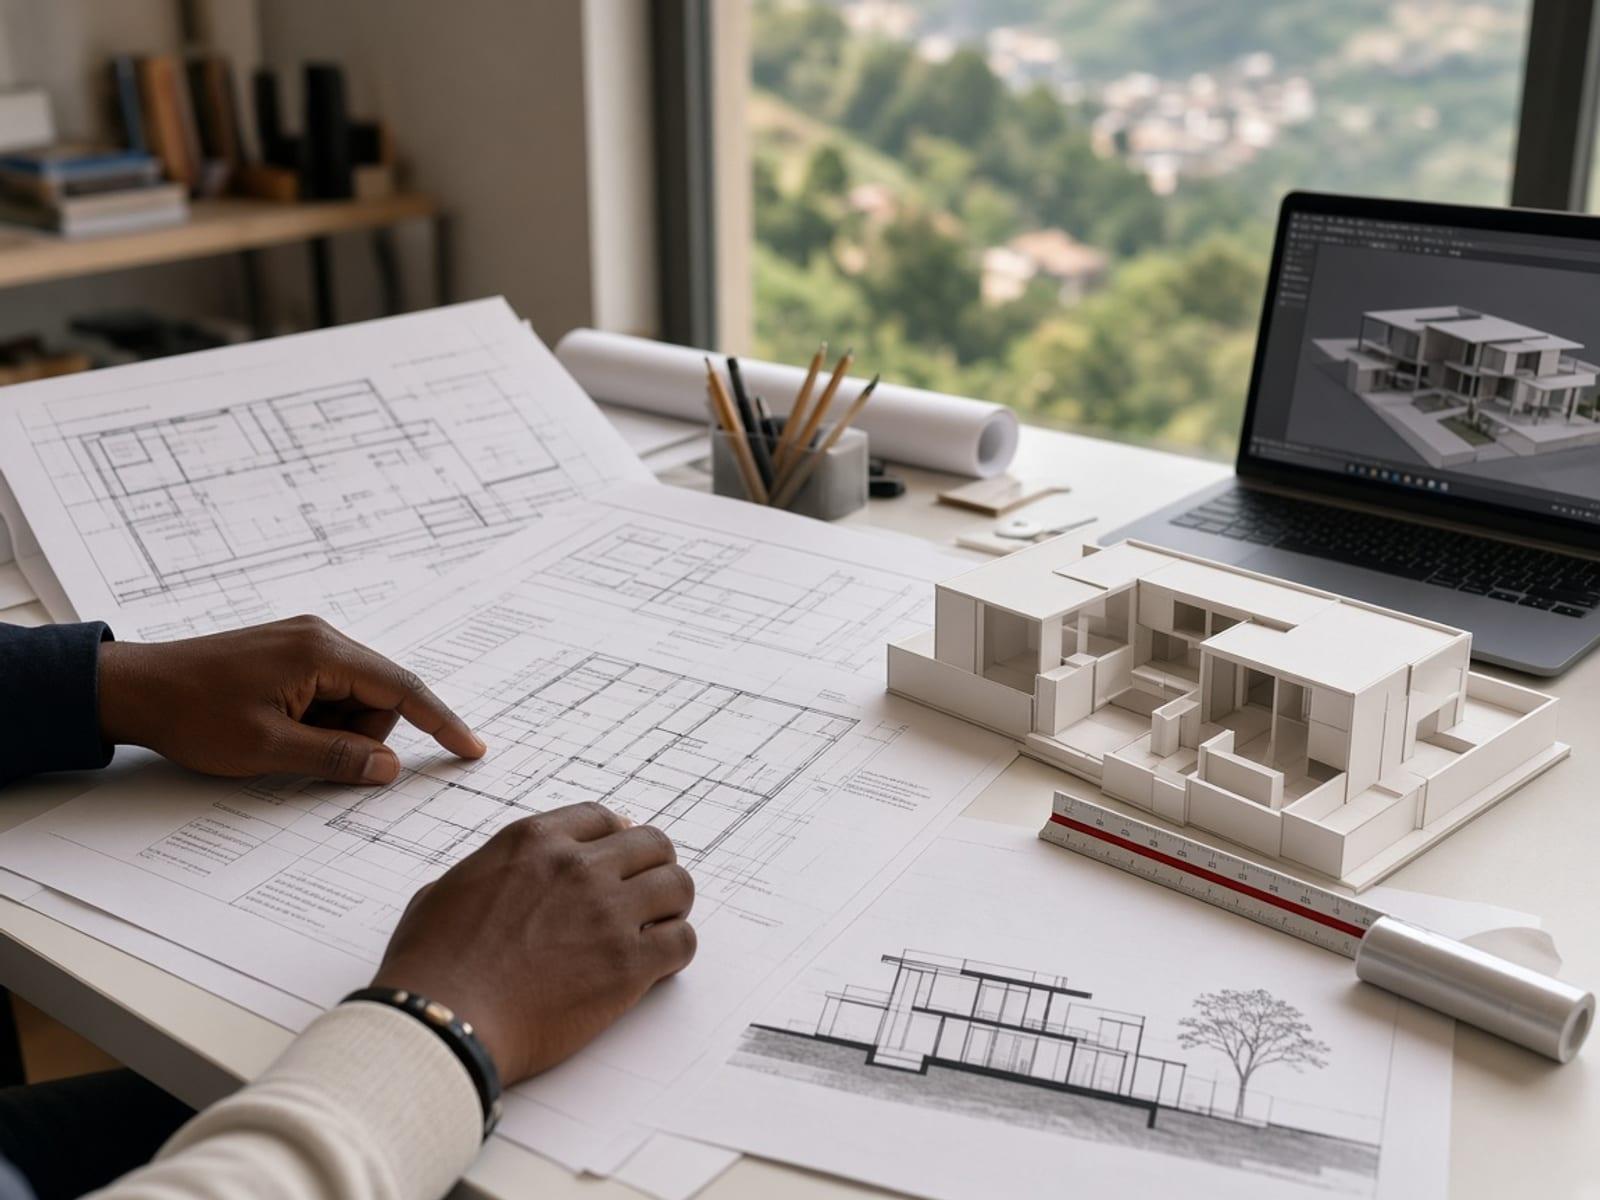
The bureau opens its doors. Arch-Africa begins in Kigali as a two-person architecture and engineering practice, drawing every sheet to one standard.

First house handed over. A residential commission moves from concept through site to keys proof that the drawing-to-build loop holds.

Structure joins architecture in-house. Engineering is brought under the same roof so plans, sections and calculations travel as one coordinated set.

Work spreads across Kigali districts. More plots, more typologies the studio learns to scale residential briefs without diluting the drawing standard.

Permit packages become a product. Authority-ready drawing sets settle into a repeatable workflow clients can trust from fee proposal to stamp.

First civic brief enters the portfolio. Public-facing buildings stretch the practice beyond private homes while keeping the same site discipline.
Site supervision is formalised. Concept-to-handover under one roof: the bureau stays on site so drawings survive the build, not just the tender.
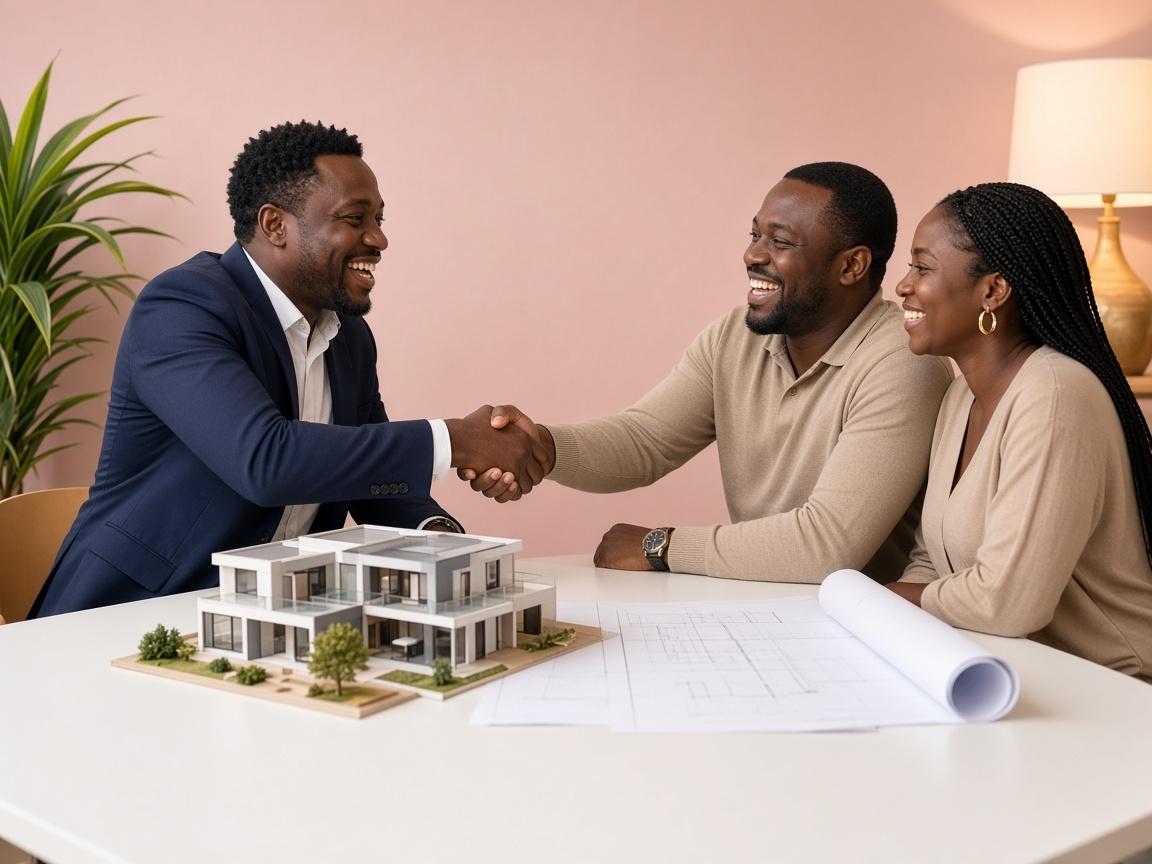
The plan store opens. First ready-to-build licence sells online clients can buy a proven drawing set and adapt it to their plot.
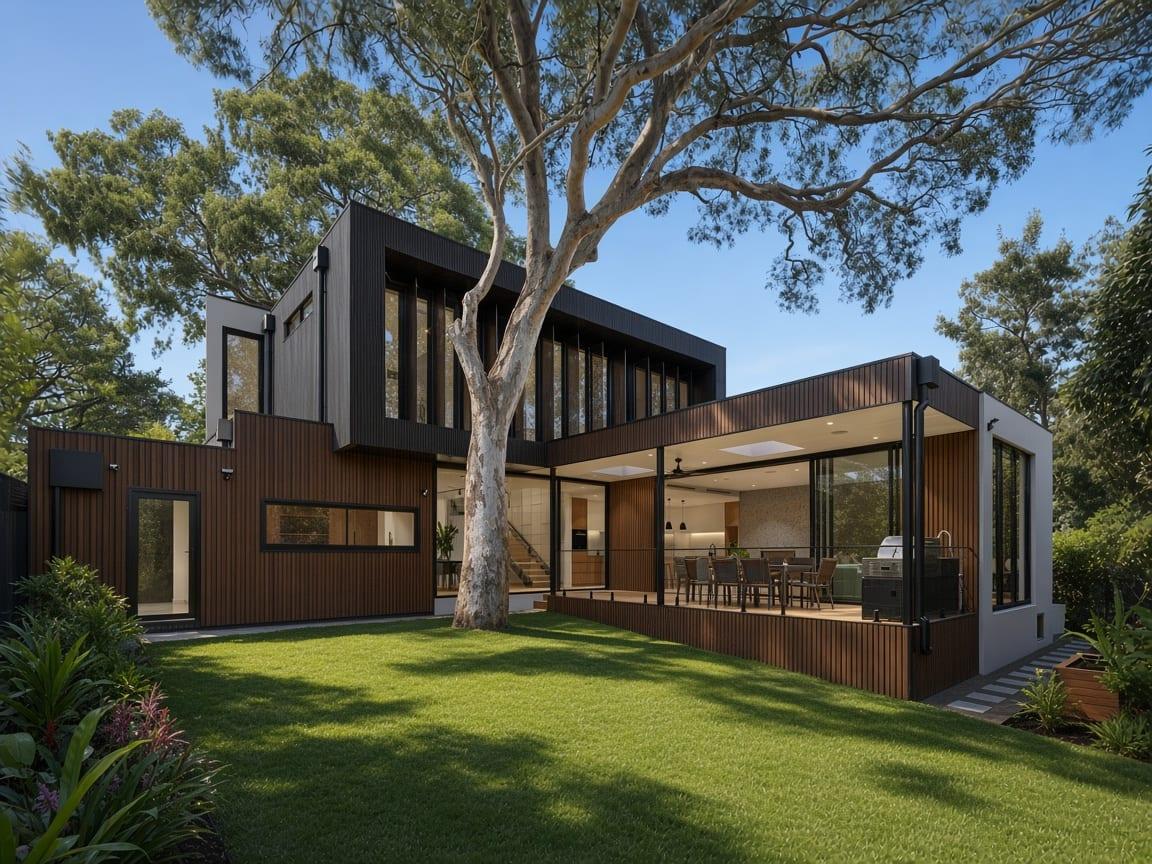
Licensing grows while sites keep moving. Remote plan sales widen the reach; commissioned builds continue under local rules and site visits.

The catalog finds its spine. Bungalow, G+1, courtyard and multi-unit types are standardised so every new plan inherits the same drawing grammar.
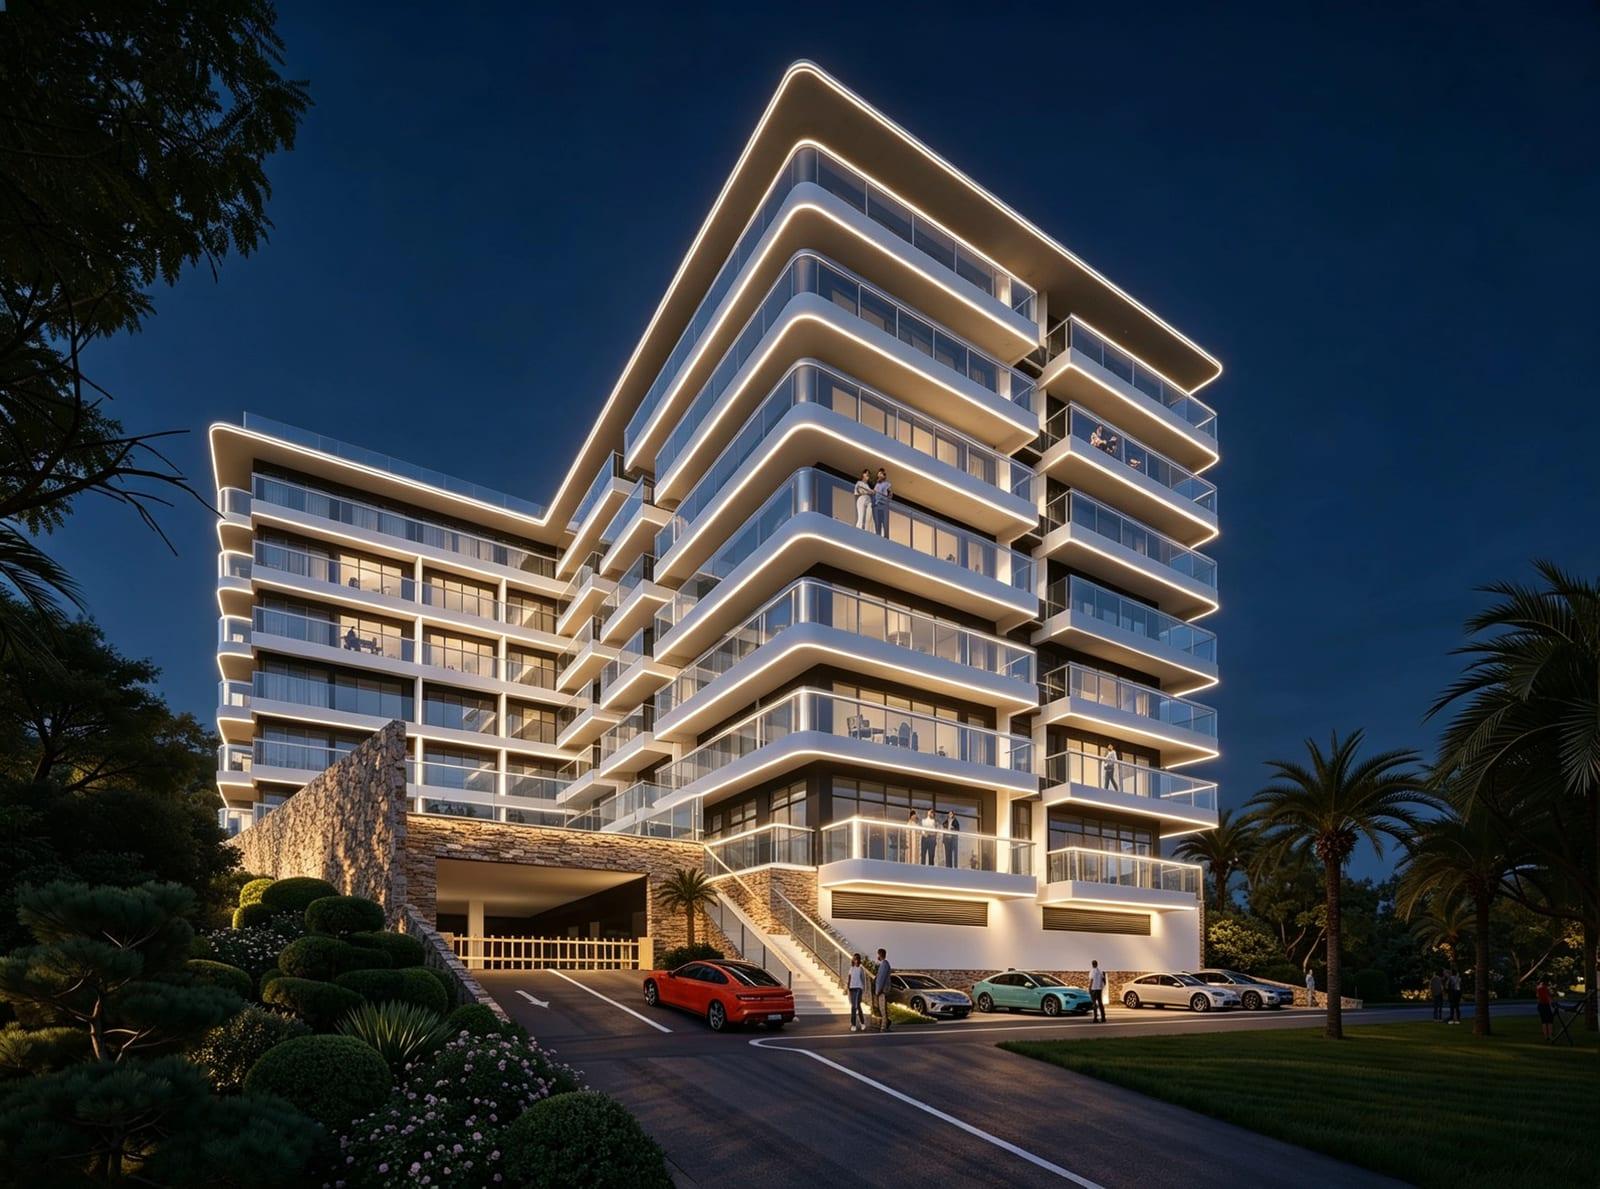
First commission beyond Rwanda. A courtyard compound in Kara, Togo, proves the supervision model can travel without losing quality control.

East and West Africa run in parallel. Cross-border briefs settle into a shared pipeline one bureau, multiple climates, one drawing standard.
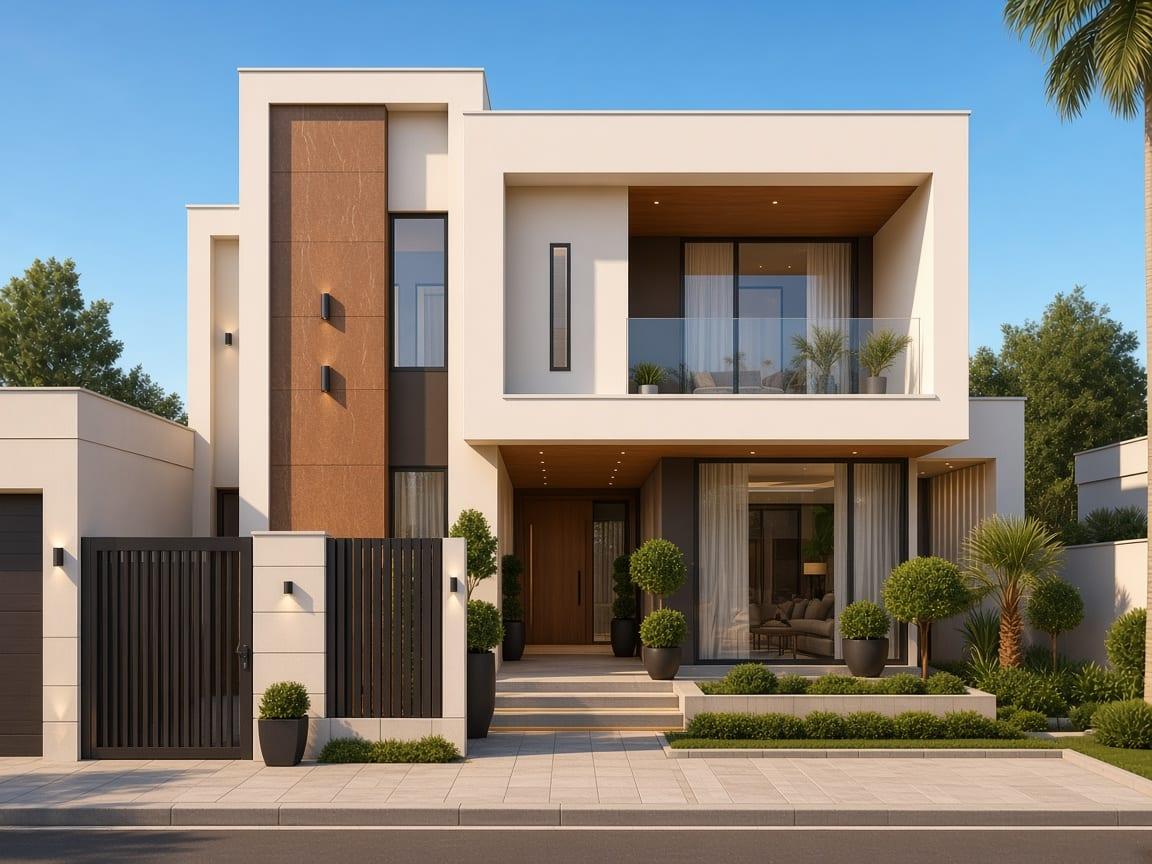
Steel design joins the toolkit. Portal-frame and industrial work arrive with the Masaka workshop architecture and steel under the same stamp.
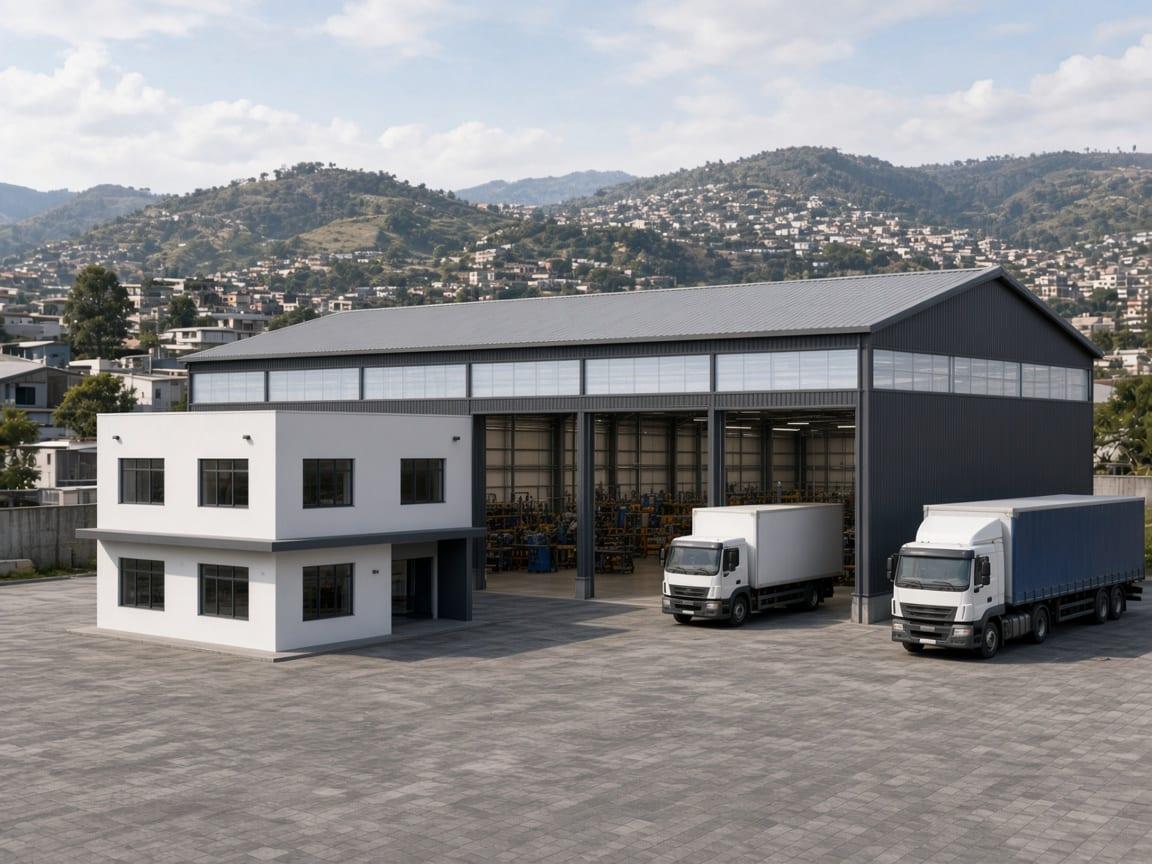
Five countries, accumulating proof. Licences pass the hundred mark and dozens of houses stand the store and the site practice reinforce each other.
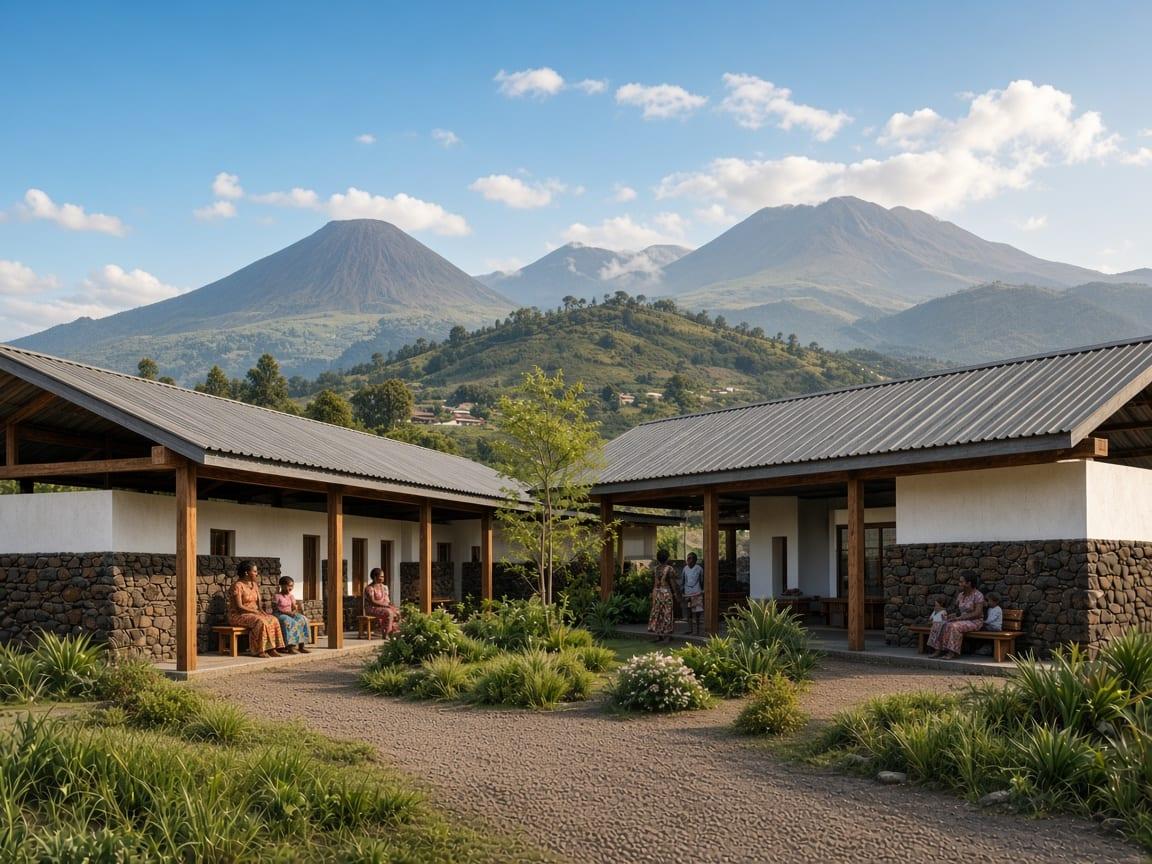
Same craft, wider ground. Commissions and the store keep compounding under one bureau still drawing every sheet as if the site will judge it.